Nineteen-24 Apartments Logo
  • HOME
  • AVAILABLE UNITS
  • AMENITIES
  • FLOOR PLANS
  • GALLERY
  • CONTACT US
  • FAQ
Nineteen-24 Apartments Logo
SCHEDULE A TOUR
PAY RENT

Leasing: (904) 902-1132
SCHEDULE A TOUR
RESIDENT PORTAL
  • HOME
  • AVAILABLE UNITS
  • AMENITIES
  • FLOOR PLANS
Company Logo
  • GALLERY
  • CONTACT US
  • FAQ

Floor Plans

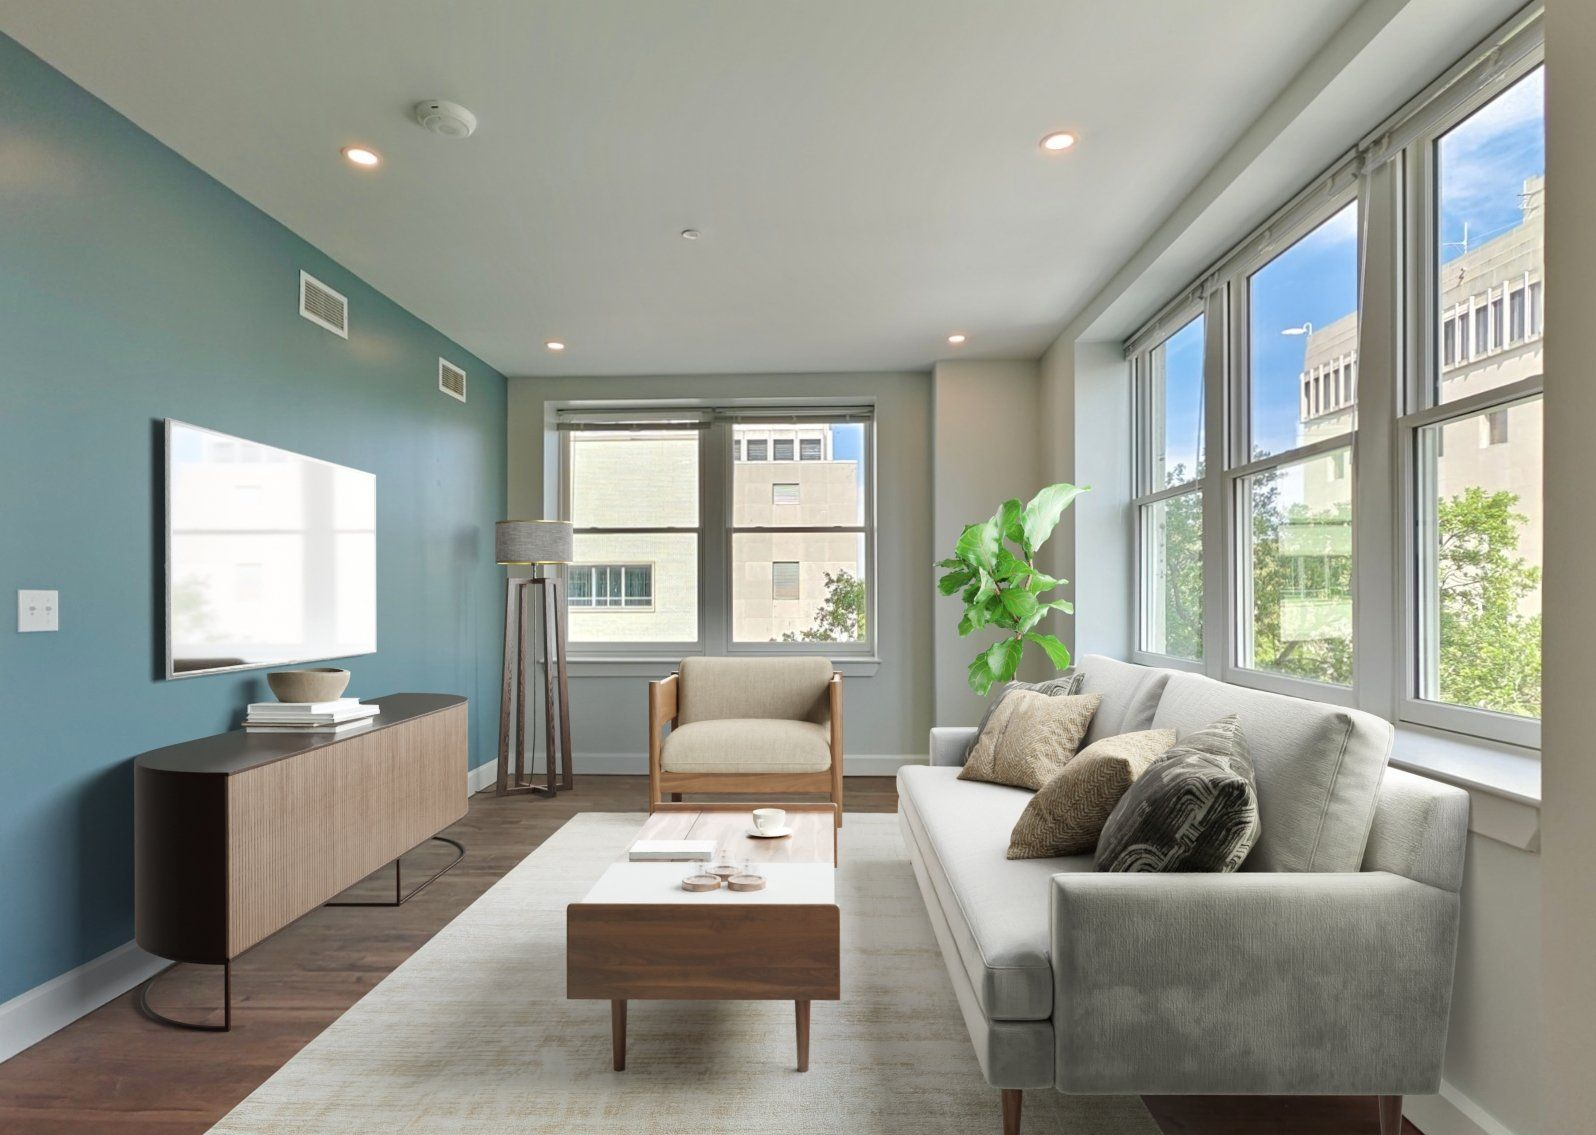
Living room with blue wall, sofa, armchair, coffee table, and large windows.
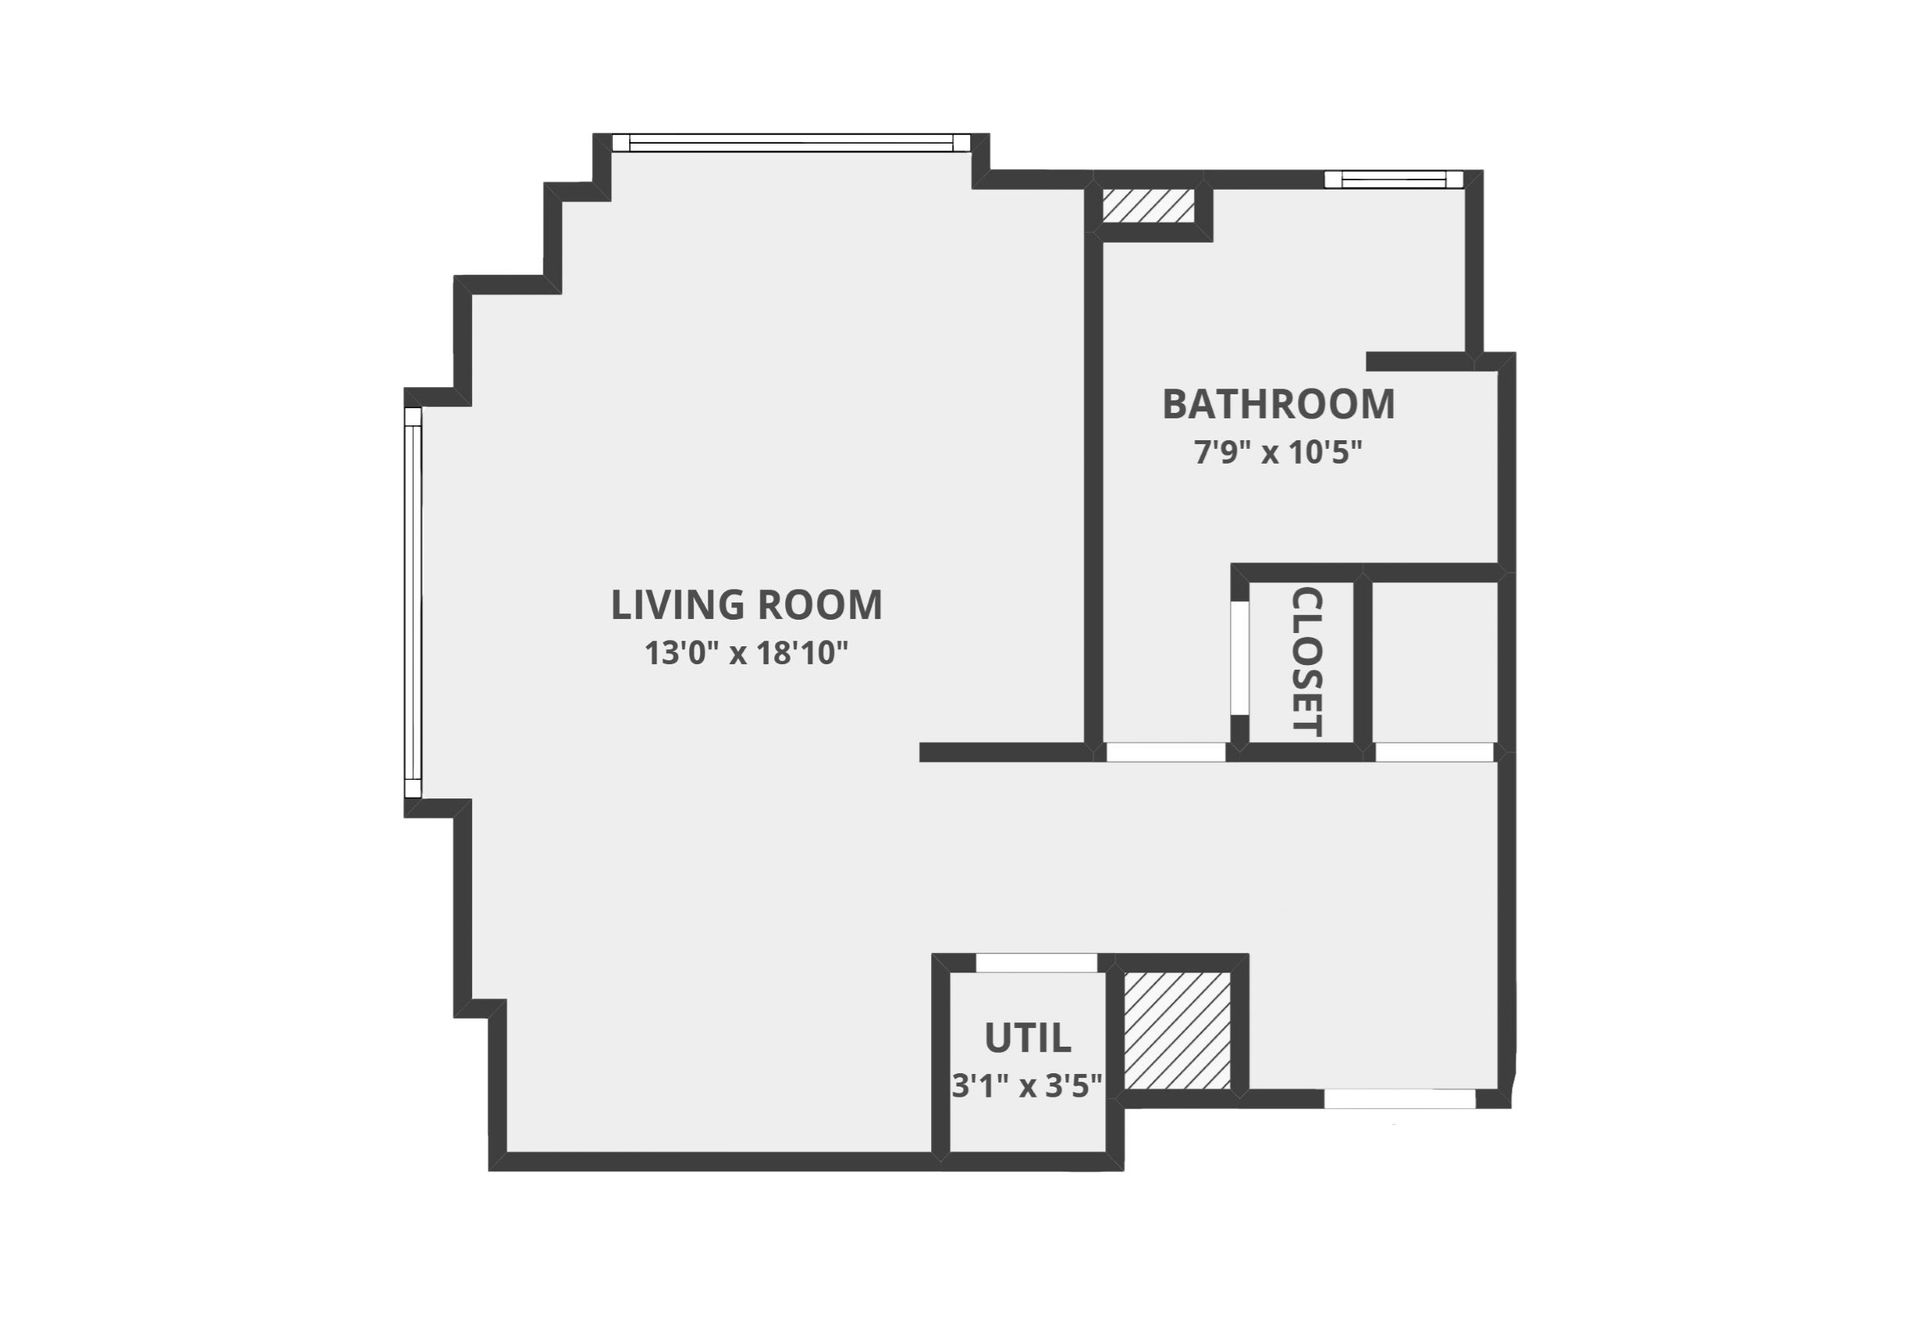
Floor plan of a small apartment: Living room, bathroom, closet, and utility area.
Button
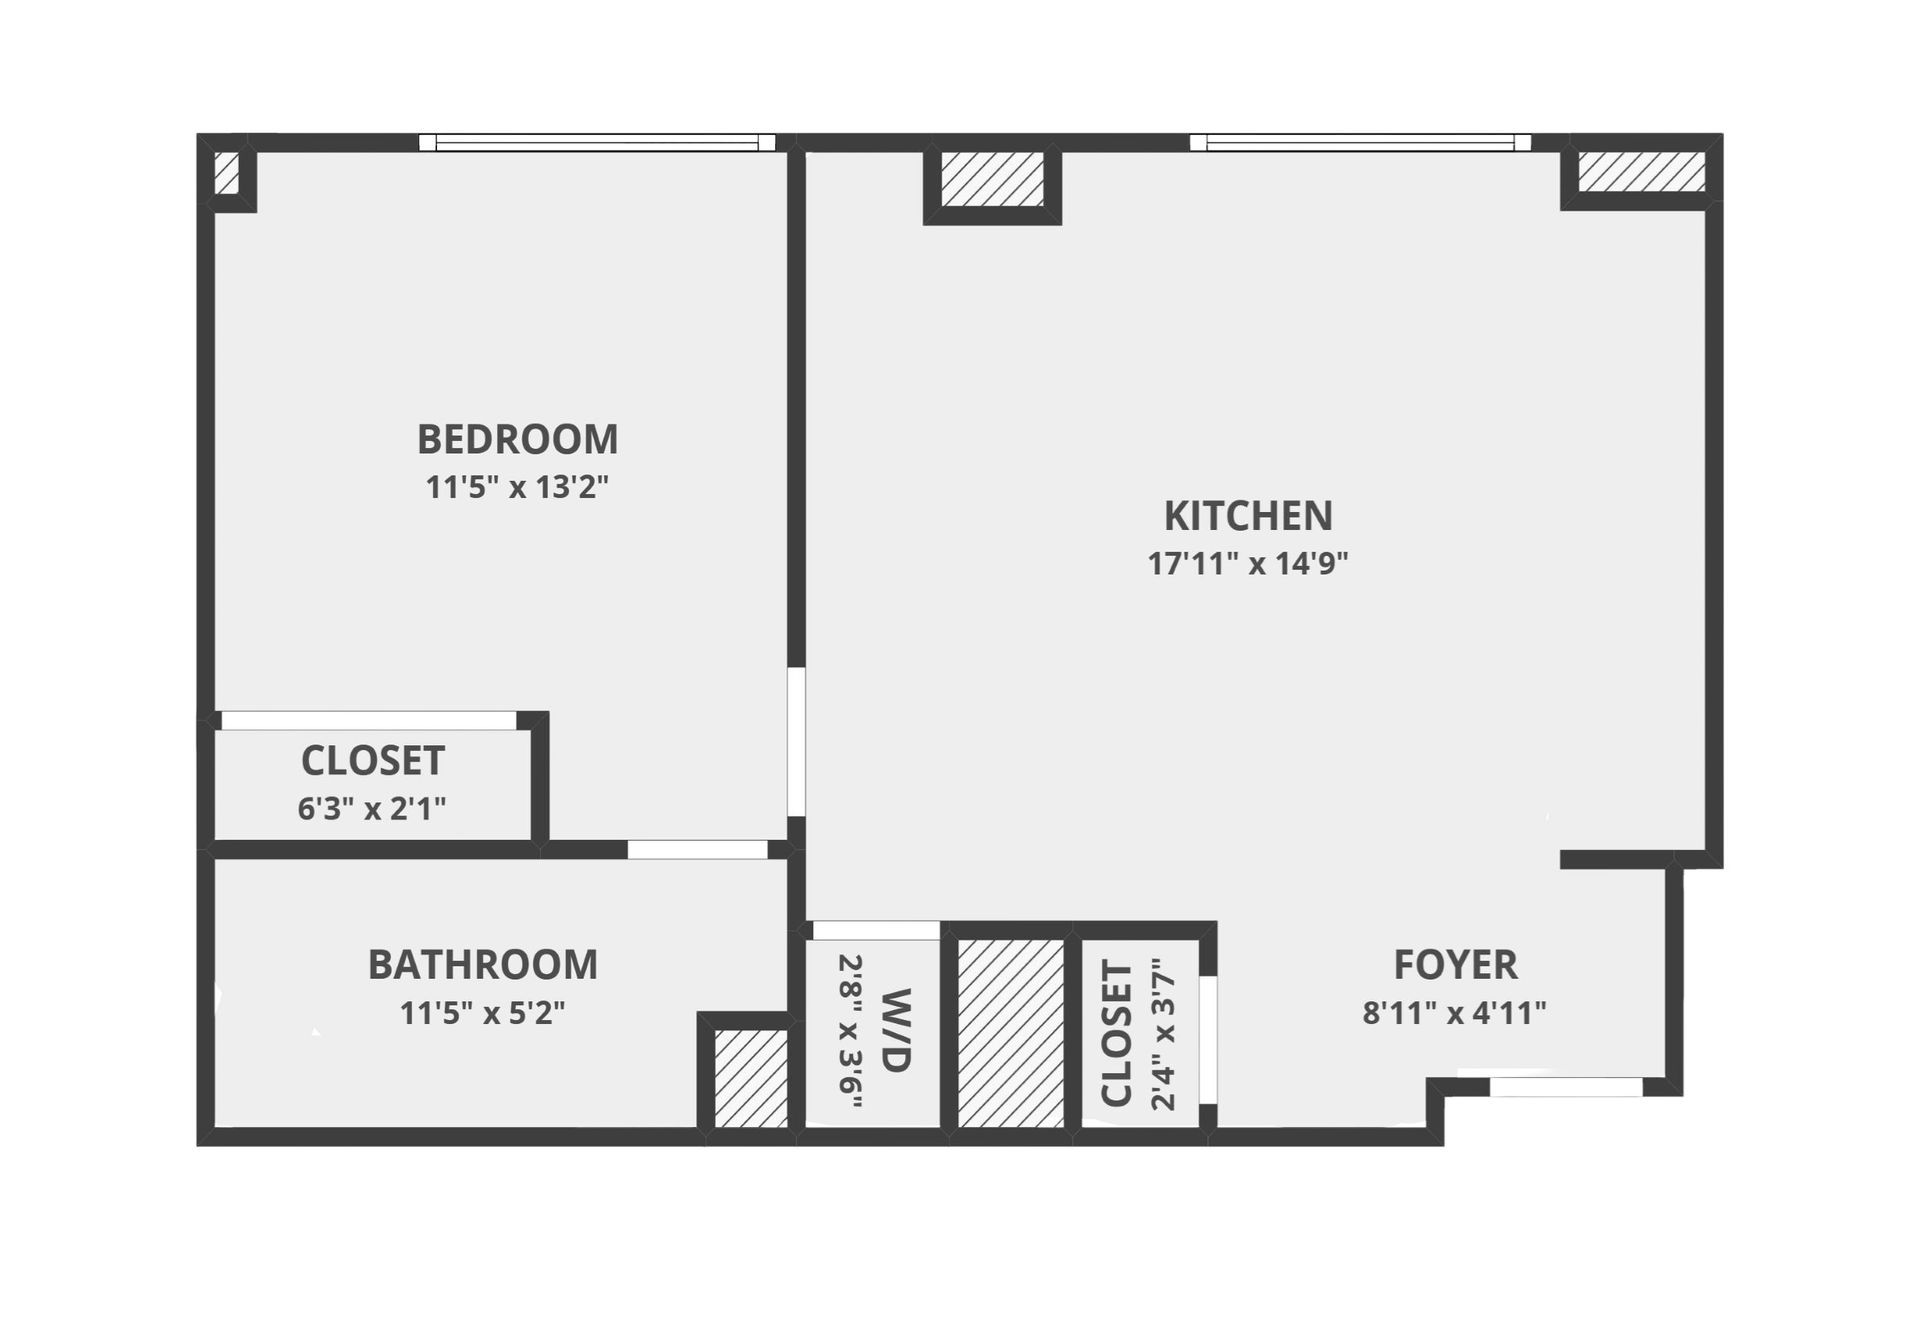
Floor plan of an apartment with a bedroom, kitchen, bathroom, closet, and foyer.
Button
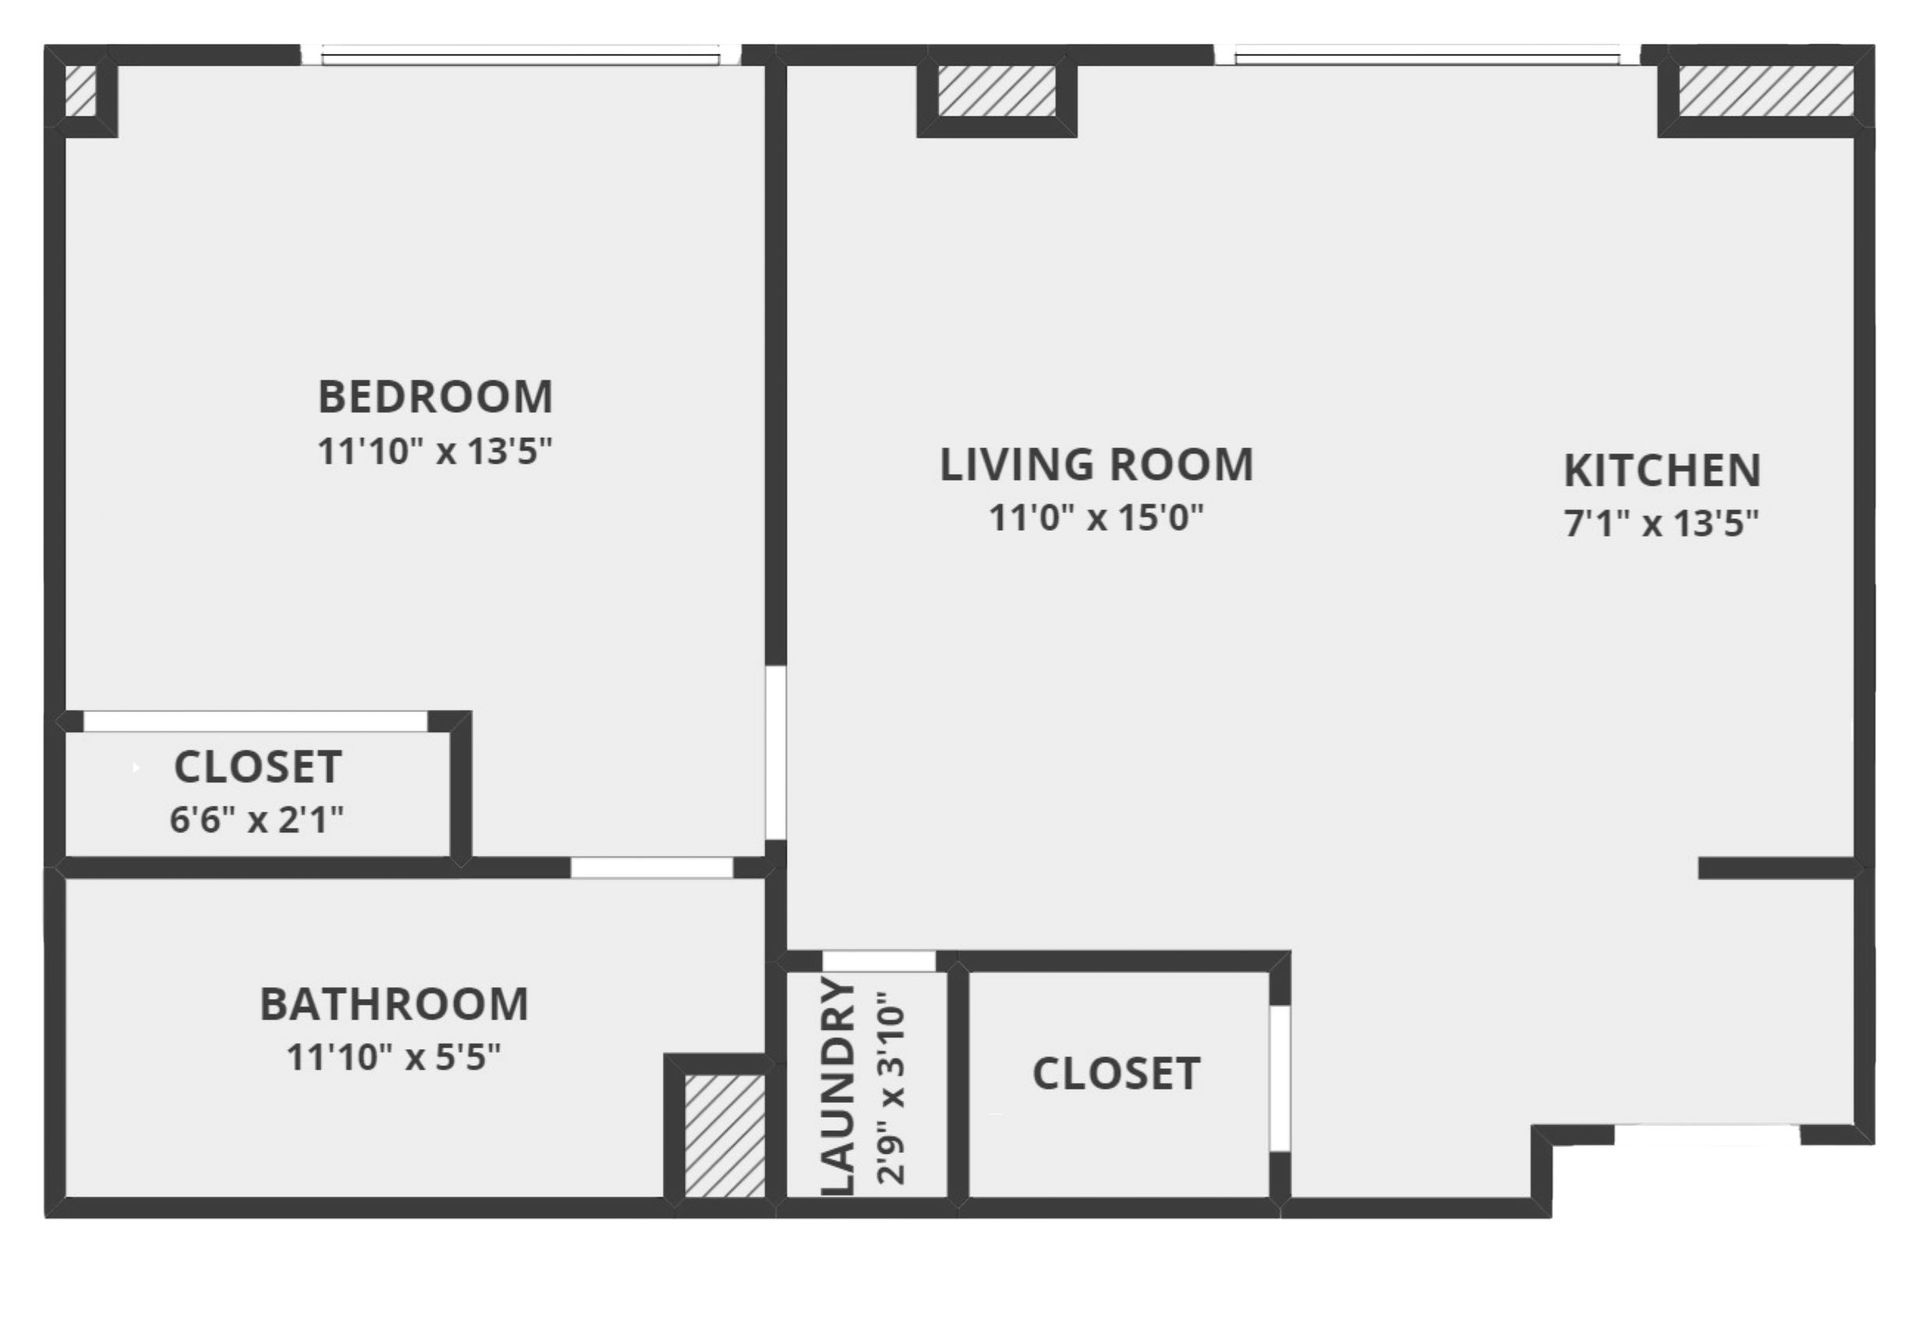
Floor plan of an apartment with a bedroom, living room, kitchen, bathroom, closets, and laundry area.
Button
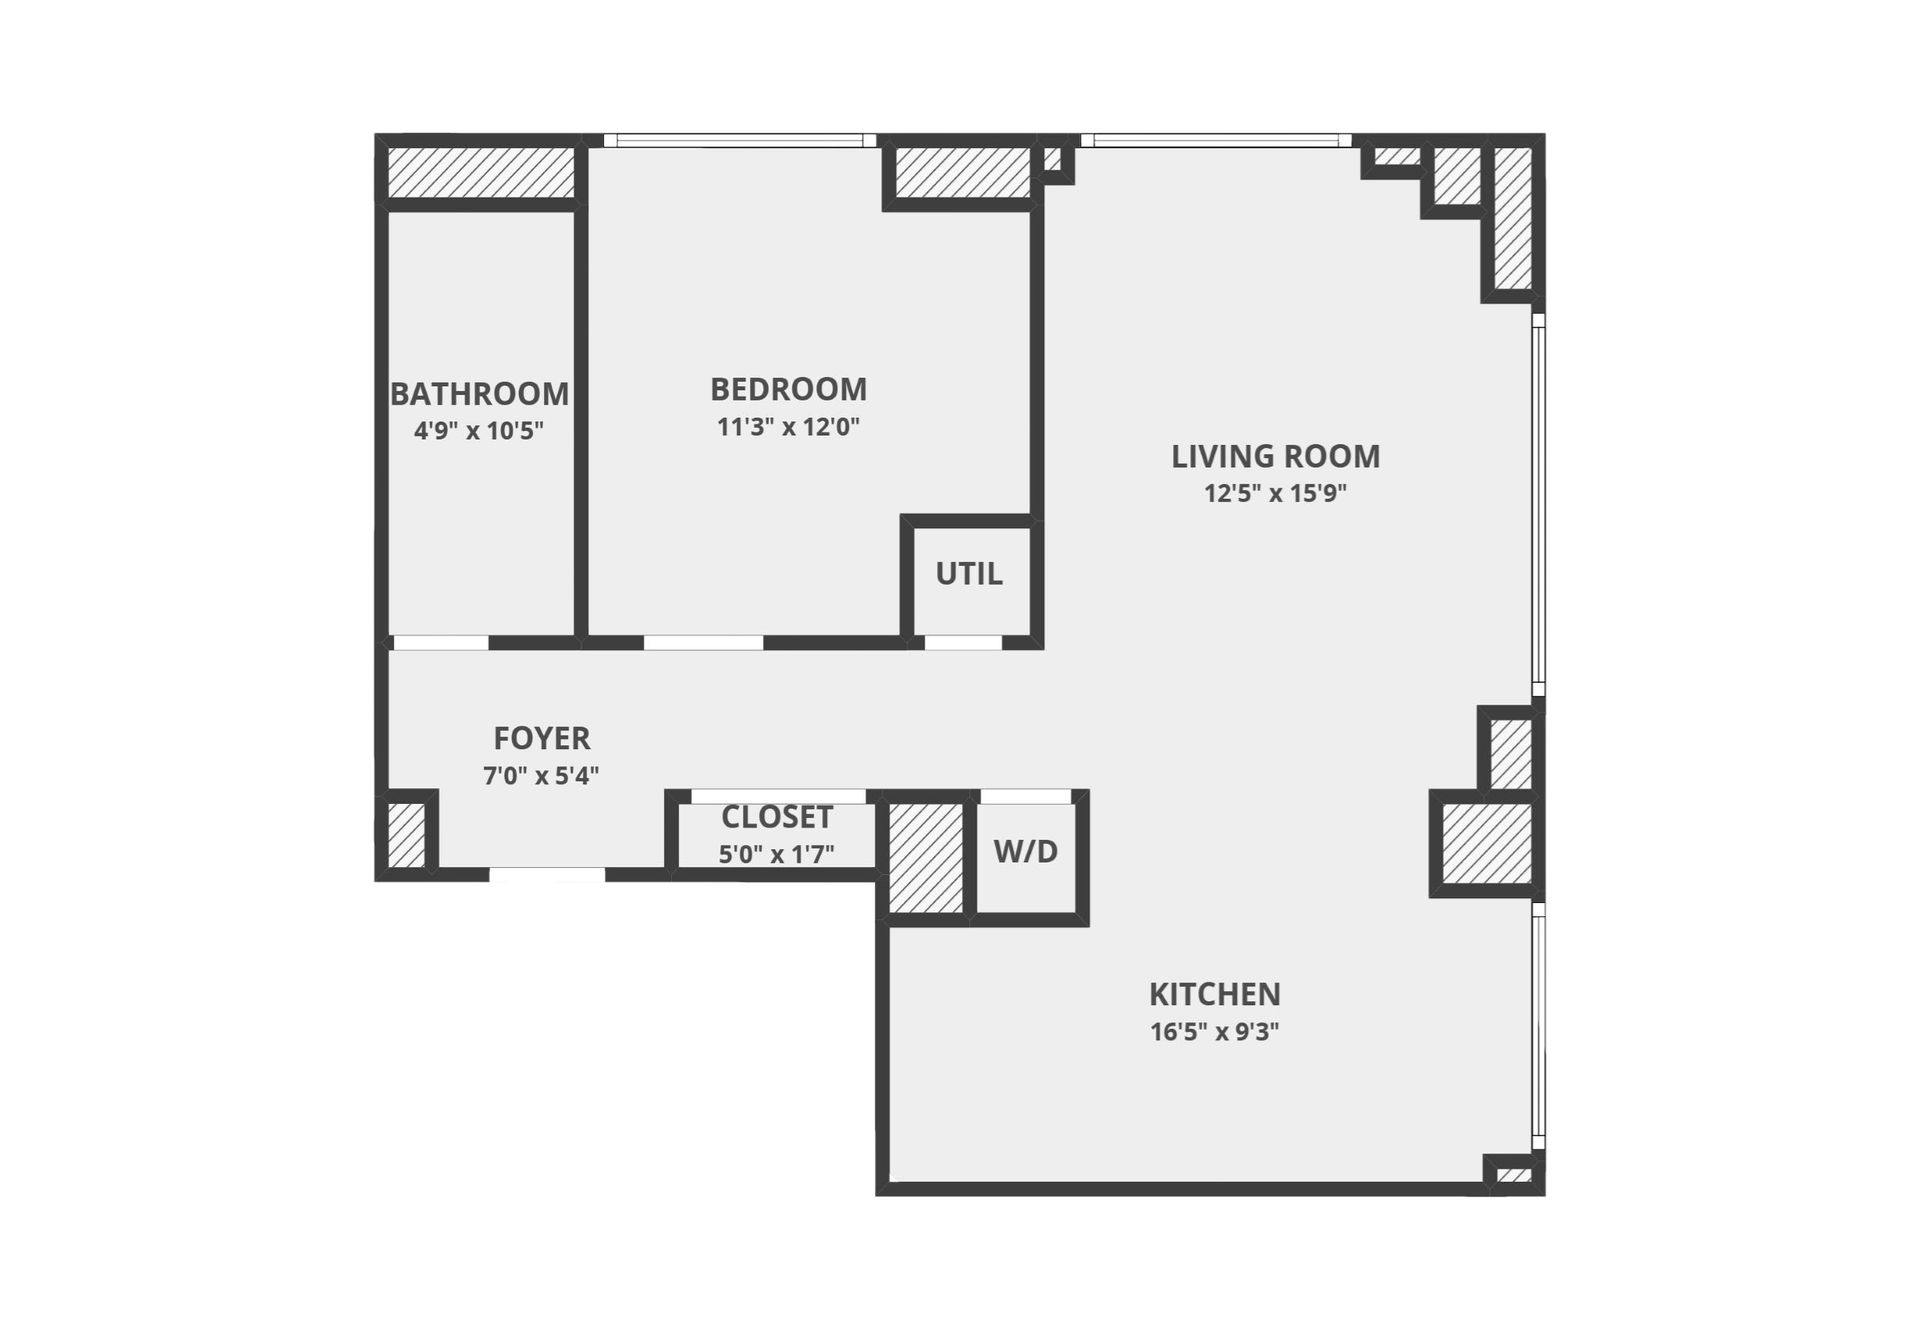
Floor plan of an apartment with a bathroom, bedroom, living room, kitchen, and a utility area.
Button
AVAILABILITY

218 Church St W

Jacksonville, FL 32202, USA

Leasing: (904) 902-1132
nineteen241924apartments.942072@leads.eliseai.com

Online Portal

Log In

Sitemap  |  Accessibility

© All Rights Reserved.

Nineteen-24

Equal Housing Opportunity Logo
AppFolio Property Manager
Share by: